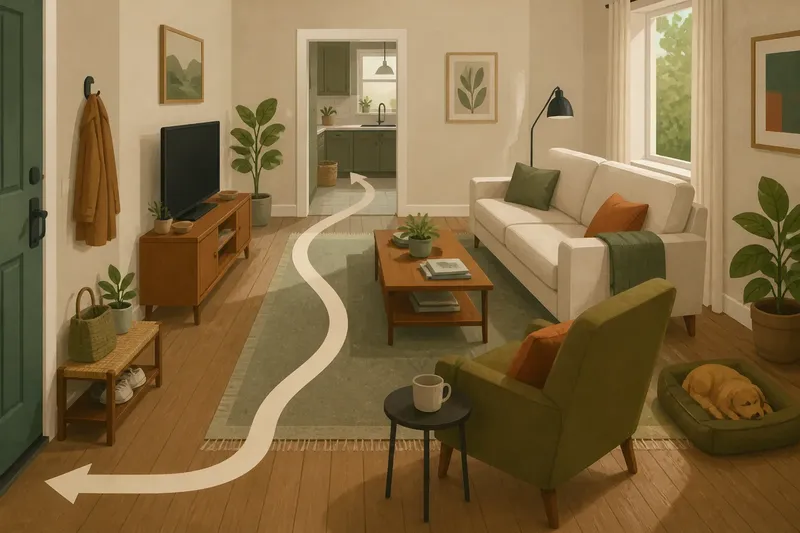
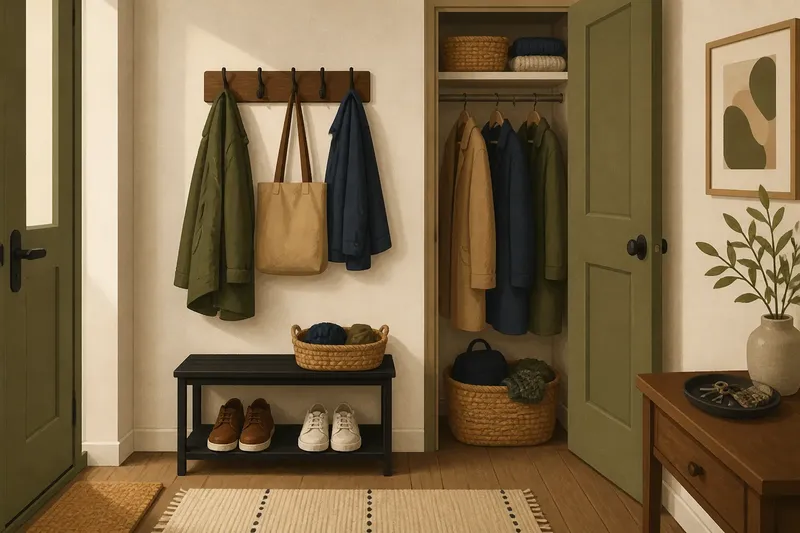
One Room, Two Uses: Open Area or Clear Zones?
Choose an open layout or clear zones for a multipurpose room by matching visual boundaries, furniture, and daily habits to the room’s real uses.

The common mistake in a multipurpose room is deciding between open space and clear zones before noticing where daily routines collide. For a one room, two uses layout, start with those collisions: the laptop that stays out during dinner, the chair blocked by a craft project, or the game that needs the whole table.
Instead of treating a rug or bookcase as a design flourish, treat each boundary as a tool with a job. It should make a particular activity easier to begin, pause, or put away; if it does none of those things, it may only add another object to work around.
Find the friction points
Watch the room during an ordinary stretch of the day. Notice which activities happen together, which compete for the same surface, and which leave equipment in view after they end.
Describe each use with a concrete outcome. “Work” might mean opening a laptop and keeping papers within reach; “relax” might mean sitting on the sofa without seeing a tangle of cords. These details point toward different solutions: a cabinet can hide supplies, while a change in desk direction can remove a distracting view.
Also ask whether people need to see one another. A caregiver may need a clear view of a child, while someone reading beside a television may welcome a little visual cover. Those needs can coexist, but they rarely call for the same kind of divider.
Choose a boundary job
There are three useful levels of separation. An open arrangement keeps the room visually continuous; a soft zone marks activities with cues such as a lamp or rug; a stronger zone uses furniture or a screen to create a more distinct edge.
Choose the lightest level that solves the actual problem. If a desk feels too present from the sofa, try turning it or hiding its supplies before adding a divider. If a shared table repeatedly becomes a storage surface, a closed box or nearby cabinet may solve more than a new furniture boundary.
Think of the boundary as part of the activity’s setup and cleanup. A tray can gather a puzzle in one place, and a cabinet beside a work surface can keep materials close enough to put away without a long detour. The room’s division then comes from how people use it, not just from where furniture stands.
Map the daily handoffs
For each activity, identify its starting objects, working surface, and next use of that surface. Then decide what must stay visible and what can be stored when the activity pauses.
- Shared surface: Check whether two activities need the same table at once; if they do, assign separate times or a second surface, and if they do not, keep one surface with a clear reset routine.
- Supplies: Check whether materials have a nearby home; if they do, keep that storage in the zone, and if they do not, choose a box or cabinet before adding more display shelves.
- Sightline: Check whether a seated person can see something distracting or needs to keep someone in view; if distraction is the issue, turn the seat or work surface, and if supervision is the need, preserve the open view.
- Noise and focus: Check whether one activity interrupts another; if quiet is essential, try a softer boundary and move the focused activity away from the busiest path, and if conversation matters more, keep the zones connected.
- Cleanup: Check whether an activity can be paused without taking over the room; if not, add a lidded container or rolling cart, and if it can, avoid a permanent divider for a temporary mess.
- Traffic: Check whether chairs, drawers, or doors meet an ordinary walking route; if they do, shift the furniture or use a smaller boundary, and if the route stays clear, keep the proposed layout.
Say a household uses its dining room for meals and a child’s afternoon art projects. The hypothetical starting point is a table covered with paper and markers when dinner is due, with no storage beside it. They place a lidded art box in the nearby cabinet, reserve one end of the table for the project, and add a small tray for loose tools; the resulting decision is to keep the room open, because the supplies now move off the shared surface without a permanent divider.
Test the footprint
Start with the largest piece and the activity that needs the most room. Mark a proposed rug edge, desk position, or cabinet footprint with painter’s tape, then sit in the usual seats and walk the room’s everyday routes.
Check the layout while drawers and cabinet doors are open, too. A boundary that looks graceful with everything shut can make a storage spot awkward to use. If the taped outline pinches a route or blocks a chair, move it before committing to a furniture change.
For an open plan, pieces with visible legs or open backs can define a purpose without forming a wall. For a clearer zone, a low shelf or console can combine storage with a boundary, but keep the view and access that the room’s other activities require.
Make cues do more
Give each activity one cue that earns its place. A task lamp belongs near focused work; a rug can gather a seating group; a tray can contain a recurring tabletop activity. Add a second cue only when the first leaves the use unclear or its supplies without a home.
Use storage to manage what the room reveals. Open shelves keep frequently used items visible and easy to reach, while closed fronts conceal objects that make the room feel busy. If a cabinet becomes a visual block, try a lower piece or a box tucked into existing furniture instead.
Keep the room connected with a repeated material or color, such as matching wood tones, even when rugs or lighting distinguish the uses. Check product instructions and household rules before placing or installing furniture or lighting; consult a qualified professional for structural, electrical, or other specialized work.
Which layout fits?
When does an open arrangement work?
Choose open space when activities overlap, conversation matters, or a visual divider would disrupt a shared view. It also suits a room where supplies can be put away without claiming a permanent corner.
What is a soft zone?
A soft zone uses cues such as a lamp, rug, or tray to make an activity legible without blocking sightlines. It is a useful middle choice when people want distinct purposes but still share the room easily.
When is a stronger boundary useful?
Use a stronger boundary when an activity needs focus, equipment needs a dependable home, or one use repeatedly spills into another. Choose a piece that also stores or supports something, rather than adding a divider that only occupies floor space.
How can I tell if a divider is too much?
If it interrupts conversation, narrows a route, or makes one activity harder to start, reduce its visual weight. Try turning a chair, lowering a shelf, or replacing the divider with a lamp or rug.
Adjust after use
Notice what happens when an activity starts, pauses, and hands the room to someone else. If objects keep landing on the wrong surface, improve the storage or reset routine before changing the whole layout.
If the room feels busy, remove items that do not need to stay visible and see whether the boundary still seems necessary. For a one room, two uses arrangement, the best separation is the one that supports the handoff between activities while leaving the room comfortable for everyone who shares it.
One last useful check: ask whether the boundary still helps when the room is in its ordinary, unfinished state. If it only looks right after every object has been put away, give the routine a more forgiving home before adding another dividing piece.